Commercial HVAC Retrofit: When Should You Upgrade an Existing AC System?
Upgrading an existing commercial air conditioning system is not always as simple as replacing old AC units with new ones.
A proper HVAC retrofit should begin with an assessment of the existing building, equipment condition, cooling requirements, available infrastructure, operating pattern and future requirements.
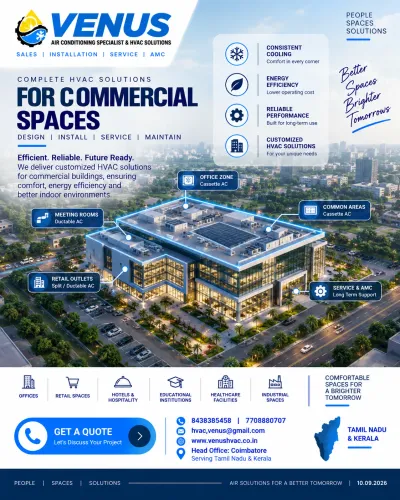
For offices, showrooms, hotels, hospitals, educational facilities, industrial buildings and other commercial spaces, a well-planned retrofit can provide an opportunity to improve system reliability, zone control, maintainability and overall building comfort.
Venus Air Conditioning Specialist provides commercial HVAC support for system assessment, replacement planning, equipment selection, installation, testing, commissioning, service and AMC.
What Is a Commercial HVAC Retrofit?
An HVAC retrofit involves modifying, upgrading or replacing components of an existing air conditioning system to meet current operational requirements.
Depending on the condition of the existing installation, a retrofit may involve:
- Replacing old AC equipment
- Upgrading to a different air conditioning system
- Reconfiguring indoor units
- Improving airflow distribution
- Replacing refrigerant piping where required
- Modifying drainage
- Upgrading controls
- Improving system zoning
- Reworking ductwork
- Adding or relocating air conditioning units
- Improving service accessibility
- Recommissioning the system
The actual retrofit scope should be determined after evaluating the existing installation.
Why Do Commercial Buildings Consider HVAC Retrofit?
Commercial buildings can change significantly over time.
A space originally designed for one purpose may later become an office, showroom, restaurant, clinic, retail outlet or another type of facility.
Changes in:
- Occupancy
- Room usage
- Working hours
- Internal equipment
- Lighting
- Building layout
- Partitioning
- Ceiling design
- Operating requirements
can change the cooling requirement.
An HVAC system that was suitable when the building was first occupied may therefore no longer be appropriate for the current application.
Signs That an Existing HVAC System Needs Evaluation
A commercial AC system may require assessment when the building experiences recurring operational issues.
Common signs include:
- Frequent breakdowns
- Uneven cooling
- Poor airflow
- Repeated service requirements
- Difficulty obtaining replacement components
- High maintenance requirements
- Inadequate cooling in modified spaces
- Outdated controls
- Changes in building layout
- Expansion of occupied areas
- Equipment that is difficult to maintain
- Increasing repair requirements
These signs do not automatically mean that complete replacement is required.
A professional assessment should determine whether service, modification, partial replacement or complete system replacement is appropriate.
Retrofit vs Complete HVAC Replacement
The correct approach depends on the condition and configuration of the existing system.
Retrofit / UpgradeComplete ReplacementExisting system may remain partially usableExisting system is substantially replacedSuitable when selected components remain serviceableSuitable when major equipment is obsolete or unsuitableCan address specific performance issuesAllows complete system redesignMay reduce the extent of installation workMay require larger project executionScope depends heavily on existing infrastructureNew system can be designed around current requirements
The decision should be based on technical condition and lifecycle considerations rather than the initial purchase price alone.
Existing HVAC Site Assessment
Before preparing a retrofit proposal, the existing installation should be understood.
A commercial HVAC assessment may include:
Existing Equipment
- Indoor units
- Outdoor units
- Existing AC capacity
- Equipment condition
- Equipment age
- Operating history
Installation Infrastructure
- Refrigerant piping
- Insulation
- Drainage
- Electrical connections
- Controls
- Ductwork where applicable
Building Conditions
- Floor layout
- Room usage
- Occupancy
- Ceiling conditions
- Existing partitions
- Equipment access
- Outdoor unit location
This information provides a basis for determining the practical retrofit approach.
Why the Existing Floor Plan Matters
A building may have changed since the original AC system was installed.
Walls may have been added or removed. Rooms may have been converted into larger spaces. Meeting rooms may have been created. Retail areas may have expanded.
Therefore, the existing floor plan should be compared with the actual site condition.
A current architectural plan or CAD drawing can help identify:
- Current room configuration
- Indoor unit locations
- Potential new equipment locations
- Piping routes
- Duct routes
- Ceiling coordination
- Areas requiring additional cooling
Heat Load Should Be Re-Evaluated
One of the most important considerations in an HVAC retrofit is whether the existing cooling capacity still matches the building.
The cooling requirement can change because of:
- Occupancy changes
- New equipment
- Additional lighting
- Increased glass exposure
- Building modifications
- New operating schedules
- Additional rooms
- Changes in room usage
The existing AC capacity should therefore not automatically be carried forward into the new design.
Final equipment selection should be based on project-specific HVAC assessment and appropriate heat-load calculation.
VRF Retrofit Considerations
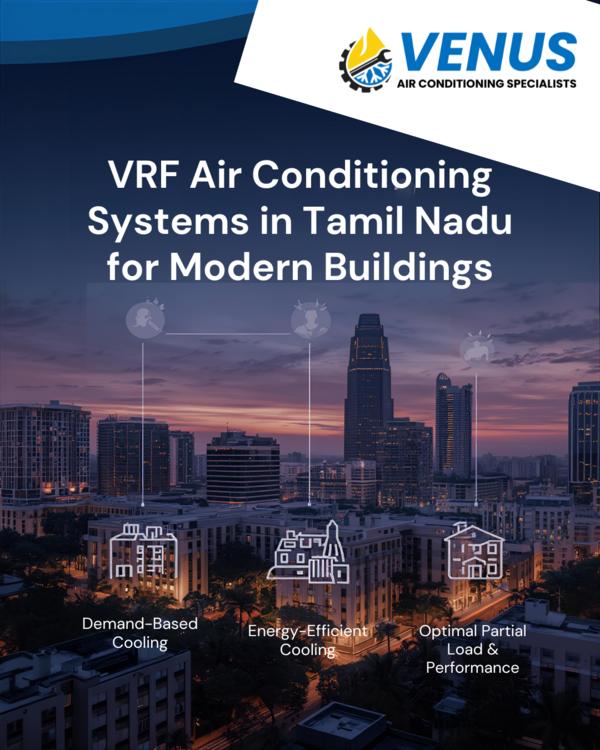
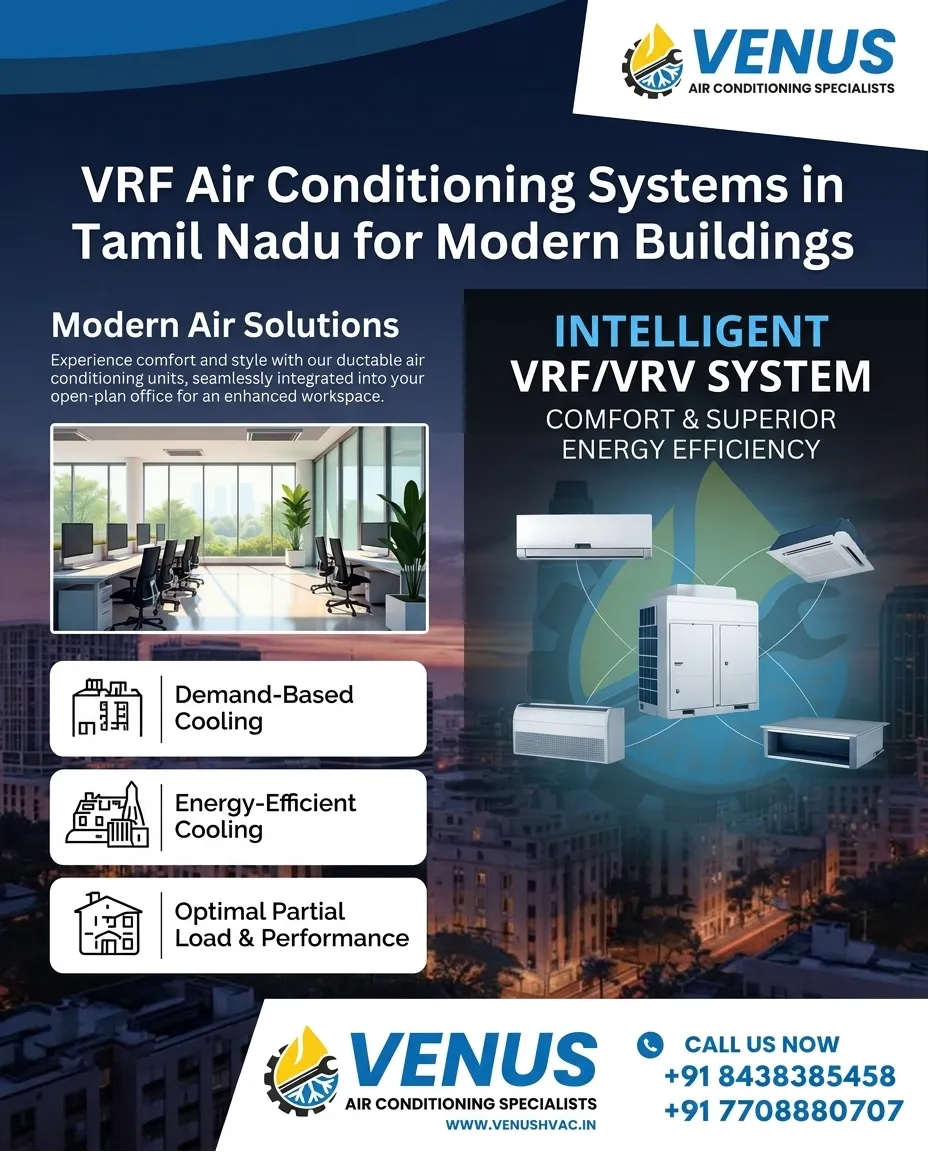
VRF systems can be considered for suitable commercial retrofit projects where multiple zones require flexible air conditioning.
A VRF retrofit may involve evaluating:
- Existing indoor units
- Outdoor unit location
- Refrigerant piping
- Pipe routes
- Building zoning
- Indoor unit capacity
- Drainage
- Electrical infrastructure
- Controls
- Service access
VRF can be particularly relevant where different areas of the building have different cooling schedules or occupancy patterns.
However, the suitability of VRF should be established through project-specific design rather than assuming that it is the correct solution for every retrofit.
Ducted AC Retrofit Considerations
For existing ducted systems, the condition and suitability of the air distribution system should be evaluated.
Important considerations include:
- Existing duct dimensions
- Duct insulation
- Airflow
- Static pressure
- Diffuser arrangement
- Return-air arrangement
- Leakage
- Ceiling access
- Equipment condition
If the building layout has changed, existing ductwork may no longer distribute conditioned air appropriately.
In such cases, modification or redesign of the air distribution system may be required.
Cassette AC Retrofit Considerations
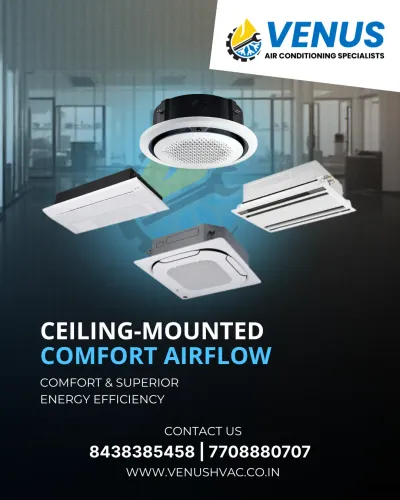
Cassette AC can be suitable for commercial spaces where the ceiling configuration allows installation.
For retrofit applications, the existing ceiling should be evaluated for:
- Available ceiling space
- Structural conditions
- Drainage
- Electrical provisions
- Indoor unit positioning
- Maintenance access
- Airflow coverage
The position of the cassette should also be coordinated with lighting, ceiling panels and other building services.
Outdoor Unit Planning
Outdoor unit location is an important part of commercial HVAC retrofit planning.
The selected location should provide appropriate consideration for:
- Equipment access
- Service clearance
- Air discharge
- Air intake
- Structural support
- Refrigerant piping
- Electrical connection
- Maintenance access
Simply placing new equipment in the location of the old equipment may not always be the best engineering solution.
Refrigerant Piping Assessment
For systems involving refrigerant piping, the existing piping should be evaluated before deciding whether it can be reused.
Relevant considerations may include:
- Existing pipe size
- Pipe condition
- Route
- Insulation condition
- System compatibility
- Connection requirements
- Length
- Vertical rise
- Manufacturer requirements where applicable
Reusing existing piping should be based on technical compatibility and condition rather than convenience alone.
Drainage and Condensate Management
Condensate drainage is another important retrofit consideration.
Drainage problems can result in:
- Water leakage
- Ceiling damage
- Indoor unit shutdown
- Poor system operation
- Maintenance complaints
The existing drainage route should therefore be inspected before relocating or adding indoor units.
Electrical Coordination
New HVAC equipment may have different electrical requirements from the existing system.
During retrofit planning, the project should be evaluated for:
- Power availability
- Electrical distribution
- Equipment connection requirements
- Protection devices
- Cable routing
- Control wiring
- Existing electrical capacity
Electrical coordination should be completed along with HVAC planning rather than after equipment selection.
Commercial HVAC Retrofit for Changing Buildings
Retrofit requirements are particularly relevant when commercial spaces change their purpose.
Examples include:
Office Renovation
New partitions and meeting rooms may change the required zoning and airflow distribution.
Retail Expansion
Additional display areas can change occupancy and cooling requirements.
Hotel Renovation
Guest rooms, common areas and operational zones may require different air conditioning strategies.
Healthcare Modification
Changes to room functions may require a new HVAC assessment.
Industrial Facility Upgrade
Changes in equipment and operating conditions can alter internal heat loads.
Retrofit Should Consider Future Requirements
An HVAC retrofit should not only solve today's problem.
Where practical, the design should also consider:
- Future expansion
- Additional zones
- Maintenance access
- Equipment replacement
- Building modifications
- Service requirements
- Operating schedules
Planning for future requirements can reduce the need for repeated modifications.
When Is Replacement Better Than Repair?
Repair may be appropriate when the existing equipment is technically sound and the problem is limited.
Replacement may become more appropriate when:
- Major components repeatedly fail
- Equipment condition has significantly deteriorated
- Cooling capacity is no longer suitable
- The building layout has substantially changed
- Maintenance requirements have become excessive
- The existing system is difficult to support
- The system configuration no longer suits the building
The decision should be based on the condition of the asset, technical requirements and expected lifecycle rather than repair cost alone.
HVAC Retrofit Project Process
A structured retrofit project can follow these stages:
1. Site Assessment
Understand the existing building and HVAC installation.
2. Documentation Review
Review available floor plans, CAD drawings, equipment details and previous HVAC information.
3. Cooling Requirement Assessment
Evaluate current room usage and cooling requirements.
4. Existing System Evaluation
Assess equipment, piping, drainage, ductwork and electrical infrastructure.
5. System Selection
Determine whether repair, modification, partial replacement or complete replacement is appropriate.
6. HVAC Design
Develop the required equipment layout, piping, airflow and installation approach.
7. Commercial Proposal
Prepare the quotation based on the defined project scope.
8. Installation
Execute the approved retrofit works.
9. Testing and Commissioning
Verify the modified or newly installed system.
10. Maintenance
Establish an appropriate preventive maintenance and AMC plan.
Why Professional Retrofit Planning Matters
An HVAC retrofit involves several interconnected systems.
A change in indoor unit location can affect drainage.
A change in equipment capacity can affect electrical requirements.
A change in system type can affect piping.
A change in room layout can affect airflow.
Therefore, HVAC retrofit should be treated as an engineering and coordination exercise rather than simply an equipment replacement activity.
Venus Commercial HVAC Retrofit Support
Venus Air Conditioning Specialist provides commercial HVAC support for:
- HVAC assessment
- System selection
- Heat load calculation
- VRF / VRV planning
- Ducted AC planning
- Cassette AC planning
- Equipment replacement
- HVAC modification
- Refrigerant piping
- Ductwork
- Drainage
- Installation
- Testing
- Commissioning
- Preventive maintenance
- AMC
The actual scope is determined according to the existing system, building requirements and project-specific conditions.
Frequently Asked Questions
Is HVAC retrofit better than replacing the complete system?
Not always. The correct option depends on equipment condition, building requirements, existing infrastructure and future operational needs.
Can existing refrigerant piping be reused?
It may be possible in some projects, but compatibility, condition, dimensions, route and system requirements must be evaluated before reuse.
Is a site survey required for HVAC retrofit?
A site survey is highly useful because existing site conditions may differ from old drawings or original installation information.
Can an existing HVAC system be upgraded when the building layout changes?
Yes, depending on the system and infrastructure. Indoor units, piping, ductwork, drainage or controls may need modification to suit the revised building layout.
Should heat load be recalculated during an HVAC retrofit?
Where building usage or physical conditions have changed, a fresh assessment of cooling requirements is appropriate before selecting replacement or additional equipment.
Plan Your HVAC Retrofit With Venus
If your commercial building has an ageing AC system, repeated breakdowns, uneven cooling, changing space requirements or an upcoming renovation, the first step should be a proper HVAC assessment.
Share the available floor plan, CAD drawing, existing equipment details or vendor BOQ with Venus Air Conditioning Specialist for project evaluation.
VENUS AIR CONDITIONING SPECIALIST
HVAC Design | Supply | Installation | Testing | Commissioning | Service | AMC | Retrofit
84383 85458 | 77088 80707
Head Office: Coimbatore
Serving Tamil Nadu & Kerala
Keywords