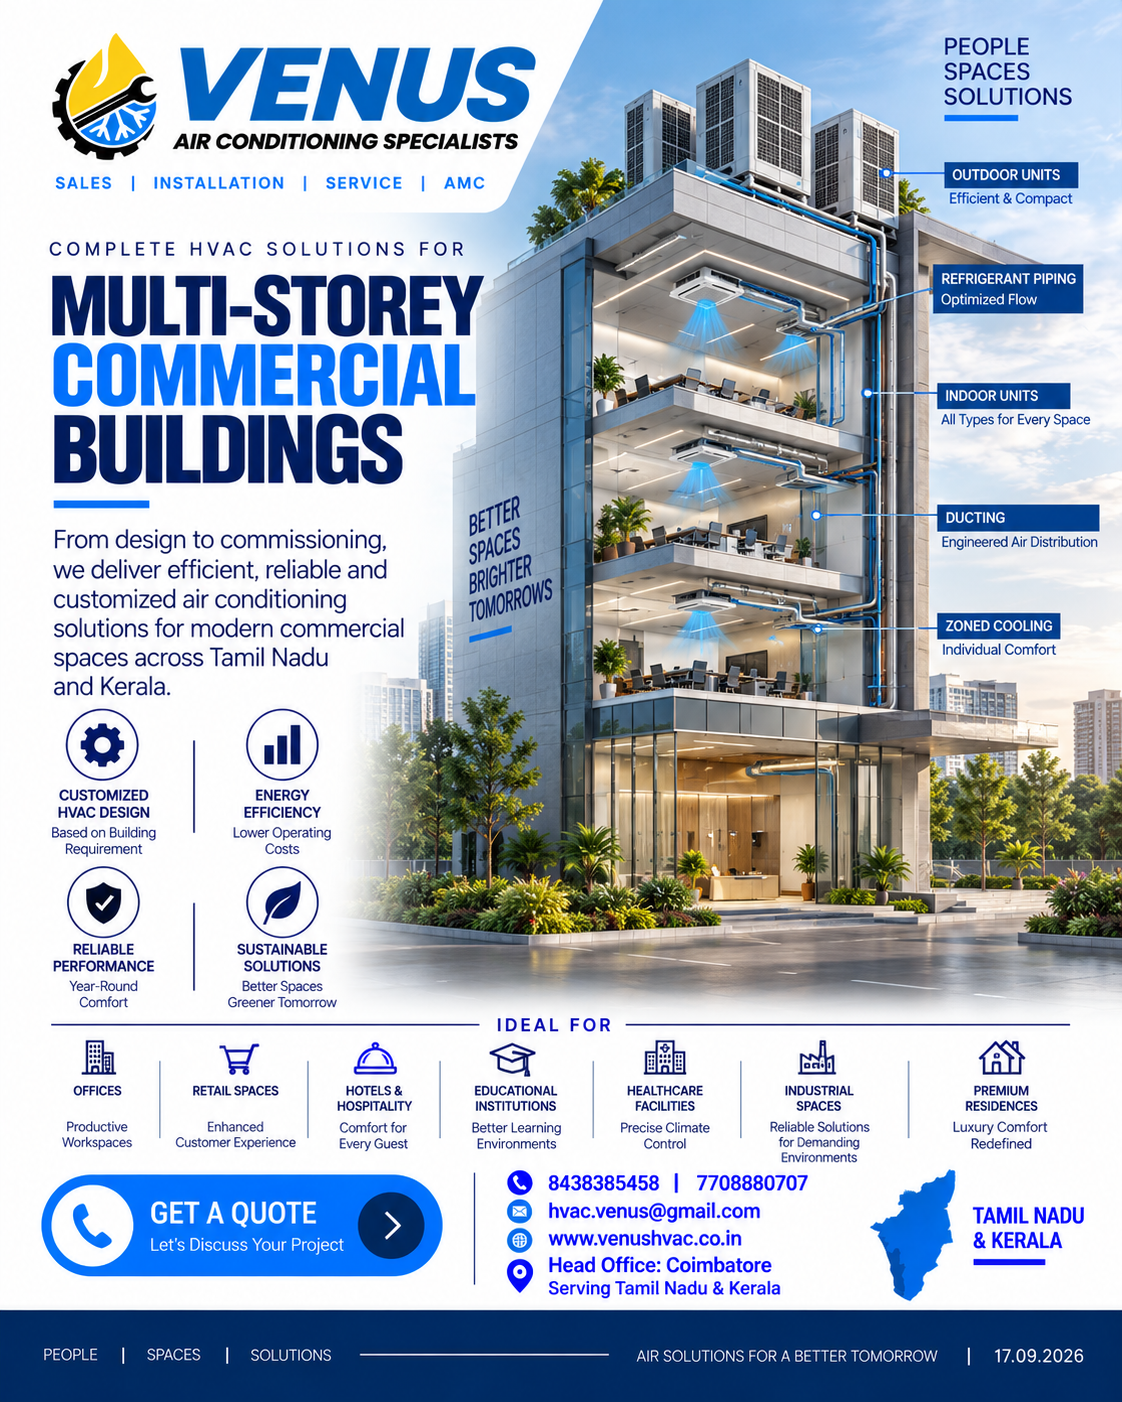
VRF Air Conditioning for Commercial Buildings: System Selection, Design and Installation Planning
VRF air conditioning is an important option for commercial buildings that require multiple indoor units, independent temperature control across zones and flexible installation arrangements. Offices, hotels, retail showrooms, premium commercial spaces and selected healthcare facilities may benefit from VRF systems when the building layout and operating requirements support this approach.
However, successful VRF installation depends on more than selecting the equipment capacity. Cooling-load calculation, zoning, refrigerant-piping design, outdoor-unit placement, electrical coordination and commissioning must all be considered before the project begins.
For commercial HVAC projects in Coimbatore, Tamil Nadu and Kerala, a structured engineering approach helps align system selection with building requirements and long-term maintenance needs.
1. What Is a VRF Air Conditioning System?
Variable Refrigerant Flow (VRF) is an air-conditioning technology that varies refrigerant flow according to the cooling or heating demand of connected indoor units, depending on the system configuration.
A typical VRF installation includes:
- Outdoor condensing units
- Multiple compatible indoor units
- Refrigerant piping
- Branch joints or approved distribution components
- Communication and control wiring
- Individual or centralized controllers
- Condensate drainage arrangements
The system distributes refrigerant between the outdoor unit and connected indoor units. The equipment combination, piping configuration and operating limits must follow the selected manufacturer's engineering specifications.
2. Which Commercial Buildings Can Use VRF?
VRF can be evaluated for various building types, including:
- Corporate offices
- Commercial office floors
- Hotels and hospitality buildings
- Retail showrooms
- Educational institutions
- Clinics and suitable healthcare areas
- Premium villas
- Commercial renovation projects
- Multi-zone business premises
The suitability of VRF depends on the building's load profile, zoning requirements, ventilation strategy, installation constraints and operational expectations.
Specialized healthcare spaces and temperature-sensitive storage areas require separate assessment against their specific environmental requirements. A conventional VRF system should not automatically be considered sufficient for every application.
3. Assess the Building Before Selecting VRF
The first step is a detailed site survey.
The HVAC contractor should collect:
- Architectural floor plans
- Room dimensions and ceiling heights
- Room-wise usage
- Occupancy levels
- Operating hours
- Lighting and equipment loads
- Glass exposure and solar heat gain
- Indoor-unit locations
- Outdoor-unit placement options
- Refrigerant-piping routes
- Electrical supply information
- Condensate drainage routes
- Fresh-air and ventilation requirements
- Future expansion considerations
This information provides the basis for equipment selection and installation planning.
4. Calculate the Cooling Load
Selecting a VRF system based only on floor area can result in inappropriate equipment sizing.
Cooling-load assessment should consider occupancy, solar gain, lighting, electrical equipment, outdoor conditions, ventilation and room-specific usage.
The design process should determine:
- Room-wise cooling loads.
- Required indoor-unit capacities.
- Suitable indoor-unit types.
- Outdoor-unit capacity and combinations.
- Connected capacity and permissible combination ratios.
- Operating diversity across zones.
The final equipment selection must comply with the manufacturer's design software, technical documentation and operating limitations.
5. Select the Appropriate Indoor Units
VRF systems can support different compatible indoor-unit configurations.
Cassette indoor units: Suitable for selected open-plan areas and spaces where ceiling installation allows effective air distribution.
Ducted indoor units: Useful where concealed installation and duct-based distribution are required.
Wall-mounted indoor units: May suit smaller independent rooms or areas with limited ceiling provisions.
Other compatible indoor configurations: Should be selected according to the project layout and the manufacturer's available product range.
The decision should account for room geometry, air throw, noise, ceiling depth, service access and interior design requirements.
6. Plan Independent Temperature Zones
One of the main reasons to consider VRF is the ability to serve multiple zones with compatible indoor units and controls.
For example, an office building may contain meeting rooms, cabins, open workspaces and reception areas with different occupancy patterns.
Effective zoning considers:
- Room function
- Operating schedule
- Occupancy
- Solar exposure
- Internal heat gains
- User control requirements
- Expected simultaneous demand
Rooms with substantially different operating requirements should not automatically be grouped into the same control zone.
7. Refrigerant Piping Design
Refrigerant piping is a critical part of VRF engineering.
The piping design should establish:
- Main piping routes
- Branch-joint locations
- Vertical and horizontal runs
- Total piping length
- Height differences
- Pipe diameters
- Permissible connected capacity
- Indoor-unit connection arrangements
- Installation and service access
Pipe sizing and branching must follow the selected manufacturer's technical requirements. Incorrect routing or piping dimensions can affect system operation and may create commissioning difficulties.
Before installation, the contractor should coordinate refrigerant routes with structural elements, electrical services and false ceilings.
8. Outdoor Unit Location and Service Clearance
Outdoor units need suitable locations for heat rejection, safe installation and maintenance.
The site assessment should review:
- Available installation space
- Structural support
- Air circulation
- Service clearances
- Noise considerations
- Refrigerant-piping distances
- Electrical access
- Condensate or water-management considerations where applicable
- Safe maintenance access
Outdoor units should not be placed where restricted airflow or recirculation of discharged air could interfere with operation.
9. Fresh Air and Ventilation Planning
VRF equipment provides space conditioning, but fresh-air ventilation is a separate design consideration.
The HVAC design should determine the applicable outdoor-air requirements based on occupancy, building use and relevant standards.
Ventilation planning should consider:
- Outdoor-air quantity
- Supply-air distribution
- Occupancy schedules
- Filtration requirements
- Additional ventilation loads
- Integration with the selected HVAC configuration
A VRF installation should not be assumed to provide the required fresh air simply because indoor units are installed throughout the building.
10. Electrical and Drainage Coordination
VRF projects require coordinated electrical and drainage planning.
Electrical checks include:
- Available power supply
- Equipment electrical ratings
- Circuit and cable selection
- Isolator locations
- Earthing
- Control and communication wiring
- Electrical coordination with the building team
Drainage planning should address condensate pipe routing, slope, drain connections and drain-pump requirements where applicable.
These details should be finalized before concealed piping and ceiling work are completed.
11. VRF Installation and Commissioning
A properly managed installation generally includes:
- Verification of equipment schedules.
- Inspection of refrigerant piping and joints.
- Manufacturer-specified pressure testing.
- Evacuation and dehydration procedures.
- Verification of electrical connections.
- Refrigerant charging according to manufacturer requirements.
- Addressing and control configuration.
- Indoor- and outdoor-unit operation checks.
- Condensate drainage testing.
- Commissioning documentation and handover.
The exact procedure depends on the equipment model and manufacturer instructions. Commissioning records should be retained for future troubleshooting and maintenance.
12. VRF Maintenance and AMC
Regular preventive maintenance helps identify developing faults and maintain system performance.
A maintenance programme may include:
- Indoor-unit filter cleaning
- Coil inspection
- Outdoor-unit inspection
- Condensate drain checks
- Refrigerant-system diagnostics
- Electrical connection inspection
- Communication and controller checks
- Operating-parameter review
- Error-code diagnosis
- Service-history documentation
An Annual Maintenance Contract (AMC) can establish a planned maintenance schedule and define the scope of inspections, servicing, reporting and breakdown support.
The contract should clearly specify equipment coverage, service frequency, exclusions and response arrangements.
13. VRF vs Conventional Split AC
Factor
VRF System
Individual Split AC
Building application
Often suited to multi-zone buildings
Often suited to smaller independent spaces
Indoor units
Multiple compatible indoor units
Typically one indoor unit per system
Zoning
Integrated multi-zone configuration
Independent system-by-system control
Piping
Engineered refrigerant network
Generally simpler individual connections
Design complexity
Requires detailed system engineering
Generally simpler for small installations
Maintenance
Requires VRF-specific diagnostics and procedures
Requires model-specific servicing
Initial planning
Detailed design and coordination
Usually less complex for limited areas
The better option depends on the project scope, building configuration, required controls and lifecycle considerations.
14. Common VRF Project Mistakes
Commercial VRF projects can encounter avoidable problems when planning is incomplete.
Common examples include:
- Selecting capacity from floor area alone
- Ignoring manufacturer piping limitations
- Poor outdoor-unit placement
- Incorrect indoor-unit selection
- Insufficient maintenance clearance
- Inadequate drainage planning
- Missing ventilation provisions
- Incomplete coordination with false ceilings
- Improper control wiring
- Insufficient commissioning documentation
Early technical review can reduce the risk of rework and installation delays.
Frequently Asked Questions
Is VRF suitable for a commercial office?
It can be suitable where the building requires multiple zones and flexible indoor-unit arrangements. A cooling-load assessment and system design should confirm suitability.
Can VRF systems use cassette and ducted indoor units together?
Compatible indoor-unit types may be combined where the selected manufacturer's system design permits the proposed configuration.
Does VRF provide fresh air?
Standard VRF indoor units should not automatically be treated as a complete fresh-air ventilation solution. Outdoor-air requirements must be assessed and designed separately where necessary.
Is VRF suitable for pharmacy and medicine storage areas?
It may be considered for suitable applications, but the required environmental conditions, monitoring arrangements and product-specific storage requirements must be assessed before system selection.
Why is commissioning important?
Commissioning verifies the installation and system operation against the applicable design and manufacturer requirements. It also provides a baseline for future maintenance.
Plan Your Commercial VRF Project
Successful VRF installation starts with accurate cooling-load calculations, suitable equipment selection, compliant refrigerant-piping design and coordinated installation planning.
Venus Air Conditioning Specialist provides commercial HVAC consultation, VRF/VRV system solutions, ducted AC, cassette AC, installation, servicing and AMC support across Coimbatore, Tamil Nadu and Kerala.
For an upcoming office, showroom, hotel, healthcare or other suitable commercial project, arrange an HVAC assessment before finalizing equipment selection and procurement.
Keywords