Ducted AC Design for Commercial Buildings: Airflow, Duct Sizing and Installation Planning
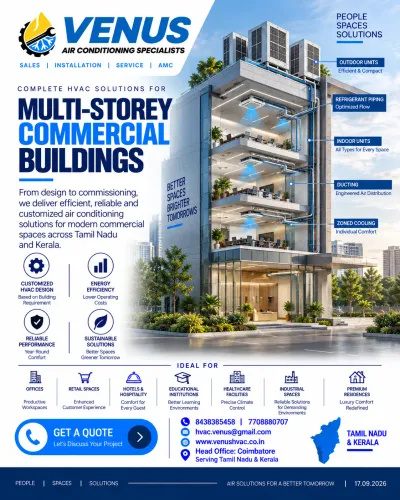
Ducted air conditioning is a practical solution for commercial buildings that require concealed cooling equipment and planned air distribution. Offices, retail showrooms, gyms, hotels, meeting rooms and selected institutional spaces can benefit from ducted AC when the layout, ceiling space and cooling requirements support this configuration.
However, a successful ducted AC project requires more than selecting an indoor unit and connecting a network of ducts. Cooling-load calculation, airflow requirements, external static pressure, duct sizing, diffuser positioning, return-air paths and maintenance access must all be considered during the design stage.
For commercial HVAC projects in Coimbatore, Tamil Nadu and Kerala, proper ducted AC engineering helps coordinate equipment performance with the building's architectural and operational requirements.
1. What Is a Ducted AC System?
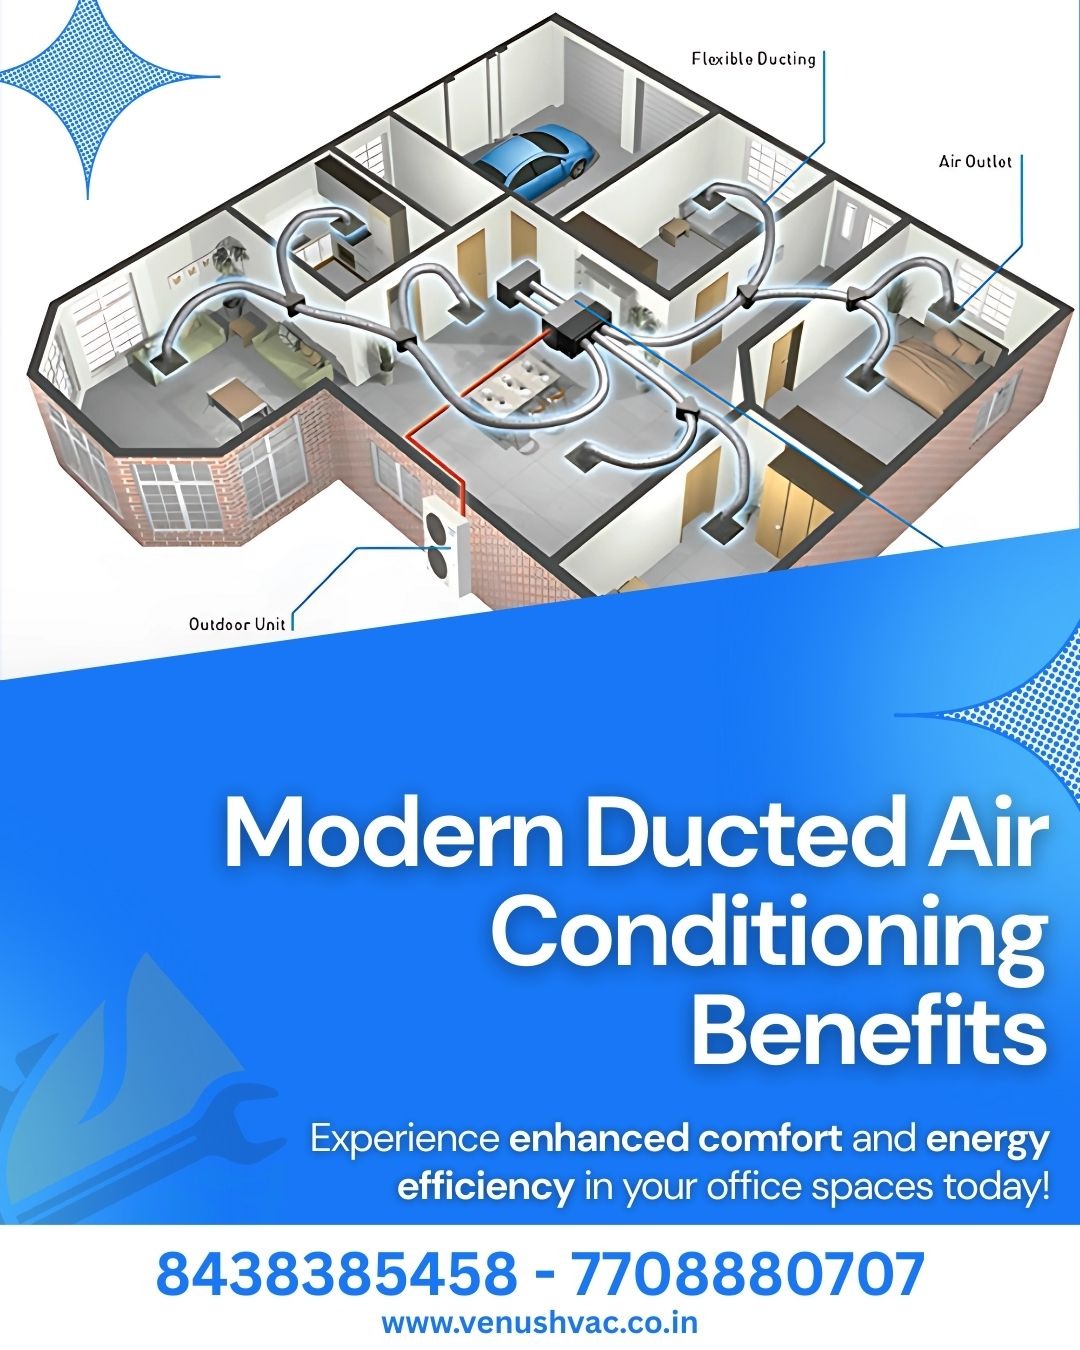
A ducted AC system uses an indoor unit connected to a duct network to distribute conditioned air to designated areas. Supply-air grilles or diffusers deliver air into the occupied space, while a return-air arrangement allows air to circulate back through the system.
A typical installation includes:
- Ducted indoor AC unit
- Compatible outdoor unit
- Supply-air ductwork
- Return-air arrangement
- Diffusers and grilles
- Refrigerant piping
- Condensate drainage
- Electrical and control wiring
- Supporting framework and insulation
The equipment configuration depends on the selected AC system and the requirements of the building.
2. Where Is Ducted AC Suitable?
Ducted AC can be evaluated for:
- Corporate offices
- Retail showrooms
- Commercial gyms
- Hotels and hospitality areas
- Meeting and conference rooms
- Educational institutions
- Reception areas
- Premium residential projects
- Selected commercial renovation projects
It is particularly useful where concealed air distribution is preferred over multiple exposed indoor units.
Suitability depends on ceiling depth, room geometry, cooling load, duct routing, noise requirements and access for maintenance.
3. Conduct a Site Survey Before Design
The site survey should establish the physical conditions that affect ductwork and equipment placement.
Important checks include:
- Room dimensions and ceiling height
- False-ceiling depth
- Beam and column locations
- Lighting and electrical services
- Equipment heat loads
- Occupancy patterns
- Available indoor-unit locations
- Outdoor-unit placement
- Duct routing and available space
- Return-air path
- Condensate drainage
- Maintenance access
For renovation projects, the survey should also identify existing ductwork, equipment condition and restrictions imposed by completed interiors.
4. Calculate the Cooling Load
Cooling capacity must be determined before finalizing ducted AC equipment.
The assessment should consider:
- Occupant heat gain
- Lighting load
- Computers and other equipment
- Solar heat gain
- Glass exposure
- Outdoor design conditions
- Ventilation requirements
- Operating hours
- Room-specific usage
Selecting equipment only from the floor area can result in unsuitable capacity and poor comfort.
The design should establish the required cooling capacity for each zone and identify whether one ducted system or multiple independently controlled systems are more appropriate.
5. Determine the Required Airflow
Once the cooling load and equipment requirements are established, the design must determine the required supply-air quantity.
Airflow affects how effectively conditioned air reaches the occupied space. Insufficient airflow can contribute to uneven temperatures, while excessive airflow can create drafts and noise.
The design should consider:
- Room cooling load
- Required supply-air volume
- Supply-air temperature
- Diffuser type
- Air throw
- Room geometry
- Return-air arrangement
- Occupant locations
Airflow calculations should be coordinated with the selected equipment's performance data.
6. Duct Sizing and Air Distribution
Duct dimensions must be selected to deliver the required airflow within acceptable pressure and noise limits.
The duct design should consider:
- Main duct dimensions
- Branch duct dimensions
- Air velocity
- Friction losses
- Elbows and transitions
- Branch connections
- Flexible duct connections
- Diffuser neck sizes
- Balancing provisions
A properly designed duct network distributes air according to the requirements of each zone.
Duct sizes should not be selected solely by visual appearance or convenience. The dimensions must be supported by airflow calculations and the system's available static pressure.
7. Understand External Static Pressure
External static pressure is an important factor in ducted AC selection.
The indoor unit must be capable of moving the required airflow against the resistance created by the external air-distribution system.
Pressure losses can arise from:
- Straight duct sections
- Elbows and bends
- Filters
- Diffusers and grilles
- Transitions
- Dampers
- Other duct accessories
The design should estimate the total system resistance and verify that the selected unit can deliver the required airflow under those conditions.
An unsuitable combination of duct resistance and fan capability can result in reduced airflow, noise or uneven cooling.
8. Select Diffusers and Grilles Carefully
Diffuser placement affects comfort and air distribution.
The design should account for:
- Ceiling height
- Room dimensions
- Furniture and workstations
- Occupant locations
- Air throw
- Throw direction
- Noise
- Return-air position
For showrooms, air distribution should consider customer circulation and display arrangements. For offices, it should account for workstations and meeting areas. For gyms, it should consider occupancy, activity levels and internal heat gains.
Diffusers should be selected and positioned according to the required airflow and the manufacturer's performance data.
9. Plan Return Air and Fresh Air Separately
Supply-air planning alone is insufficient. The return-air path must also allow the system to circulate air properly.
The design should check:
- Return-air grille locations
- Ceiling return paths where permitted
- Restrictions caused by partitions
- Filter access
- Short-circuiting between supply and return air
- Noise and air velocity
Fresh-air ventilation is a separate design requirement. The amount of outdoor air should be established according to occupancy, building use and applicable standards, then coordinated with the overall cooling-load calculation.
A ducted AC system should not automatically be assumed to provide the required fresh air.
10. Duct Insulation and Condensation Control
Insulation is important where duct surfaces could be exposed to conditions that cause heat gain or condensation.
The design should establish suitable insulation and vapour-control provisions based on the duct location, supply-air conditions and surrounding environment.
Particular attention should be given to:
- Concealed ducts above false ceilings
- Joints and insulation continuity
- Vapour barriers
- Cold-air duct sections
- Condensation-prone areas
- Access panels and inspection points
Poor insulation or incomplete vapour sealing can contribute to condensation and ceiling damage.
11. Coordinate Ductwork With the False Ceiling
Ducted AC installations must be coordinated with architectural and other building services before ceiling closure.
The coordination process should cover:
- Beam clearances
- Lighting locations
- Electrical cable routes
- Fire and safety services
- Ceiling levels
- Duct supports
- Access panels
- Indoor-unit maintenance space
- Filter removal
- Drainage access
This is especially important in premium showrooms, offices and hospitality projects where visible ceiling defects can affect the finished appearance.
12. Installation and Commissioning
A structured installation process should include:
- Verification of approved drawings and equipment schedules.
- Installation of duct supports and equipment.
- Duct fabrication and connection.
- Installation of insulation and vapour barriers.
- Refrigerant piping and condensate drainage.
- Electrical and control connections.
- Inspection of joints and access provisions.
- Testing of the AC system.
- Airflow measurement and balancing where applicable.
- Commissioning documentation and handover.
Air balancing helps verify that individual outlets receive their intended airflow. Final adjustments should be recorded before the project is handed over.
13. Common Ducted AC Design Mistakes
Problems can arise when:
- Ducts are sized without airflow calculations
- Static pressure is ignored
- Diffusers are poorly positioned
- Return-air paths are restricted
- Insulation is incomplete
- Fresh-air requirements are overlooked
- Maintenance access is inadequate
- Ductwork clashes with ceiling services
- Airflow is not balanced
- Commissioning is incomplete
Early engineering coordination helps reduce these risks.
14. Ducted AC Project Planning Checklist
Design Area
What to Verify
Cooling load
Room-wise capacity requirement
Airflow
Required supply-air volume
Duct sizing
Dimensions and pressure losses
Equipment
Capacity and static-pressure capability
Diffusers
Location, throw and noise
Return air
Suitable circulation path
Fresh air
Applicable ventilation requirement
Insulation
Heat gain and condensation control
Ceiling
Service coordination and clearance
Drainage
Route, slope and accessibility
Commissioning
Airflow checks and system operation
Maintenance
Filter, coil and equipment access
Frequently Asked Questions
Is ducted AC suitable for a commercial showroom?
It can be suitable when concealed air distribution is preferred and sufficient space is available for the equipment and duct network.
Why is static pressure important in ducted AC?
The fan must overcome the resistance of the ductwork and accessories while delivering the required airflow. Equipment selection should account for this resistance.
Does ducted AC require fresh-air ventilation?
Fresh-air requirements depend on the building's use and applicable standards. They must be assessed separately and integrated into the overall HVAC design.
Can ducted AC be installed above any false ceiling?
Not necessarily. The ceiling must provide sufficient space for the unit, ducts, drainage, piping and maintenance access.
Is airflow balancing necessary?
Where applicable, airflow measurement and balancing help verify that the designed air distribution is achieved at the outlets.
Commercial Ducted AC Solutions
A reliable ducted AC installation depends on coordinated design, suitable equipment selection, correctly sized ductwork, effective air distribution and proper commissioning.
Venus Air Conditioning Specialist provides commercial HVAC consultation, ducted AC solutions, VRF/VRV systems, cassette AC, installation, servicing and AMC support across Coimbatore, Tamil Nadu and Kerala.
For an upcoming office, showroom, gym, hotel or other commercial project, arrange an HVAC site assessment before finalizing the equipment, duct layout and installation scope.
Keywords